Rowan Hillside ADU
Two-story hillside ADU in City Terrace. Approved plans, façade, parking, and Title 24 — explained for the homeowner and the crew.
The actual approved drawings.
The approved sheets for 1017 1/2 N Rowan Avenue, Los Angeles | City Terrace. Each elevation and floor plan from the permitted set.
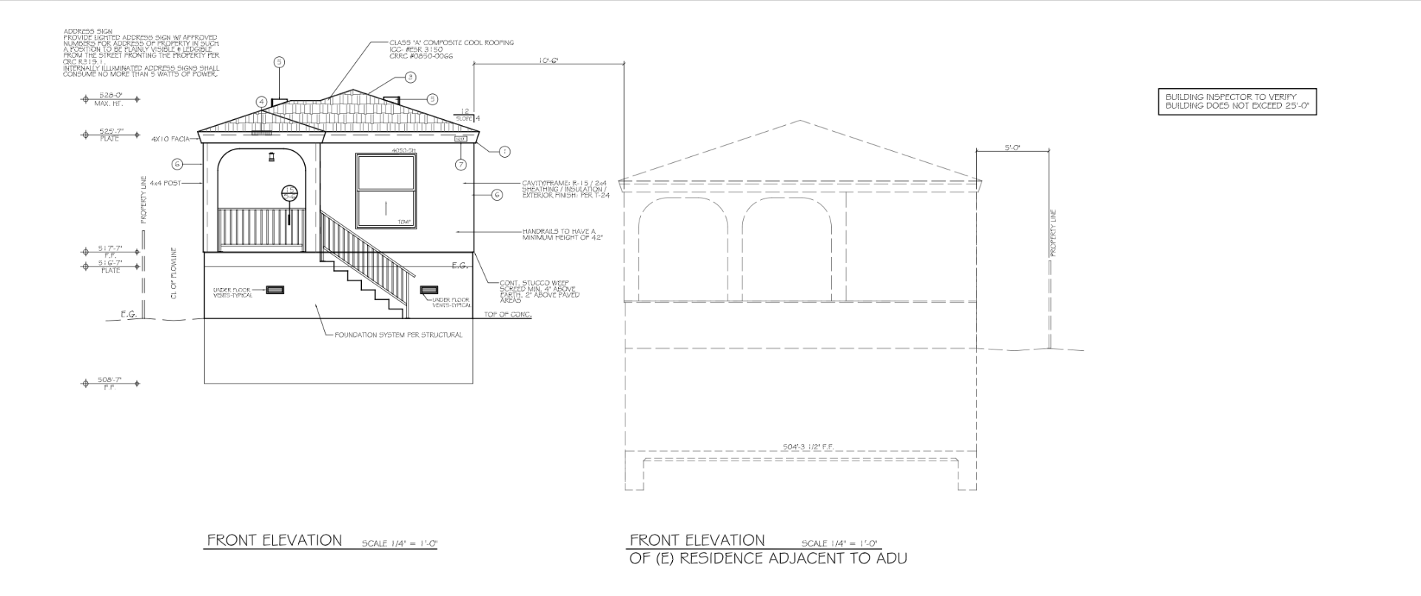
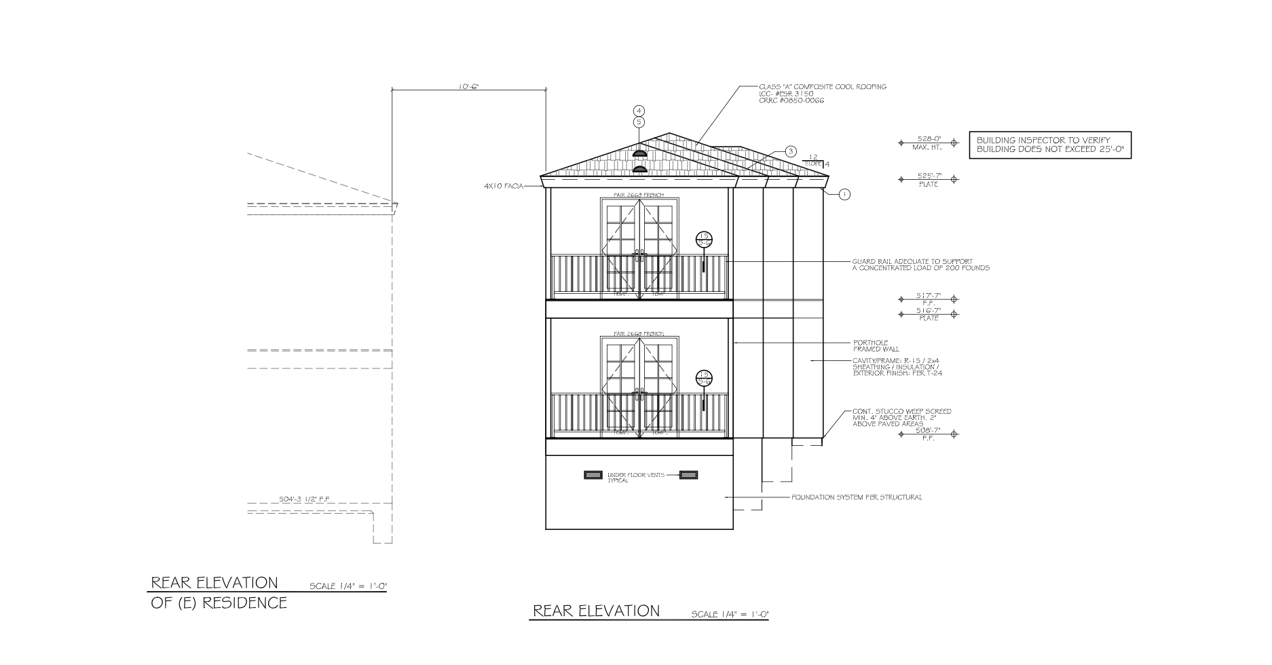
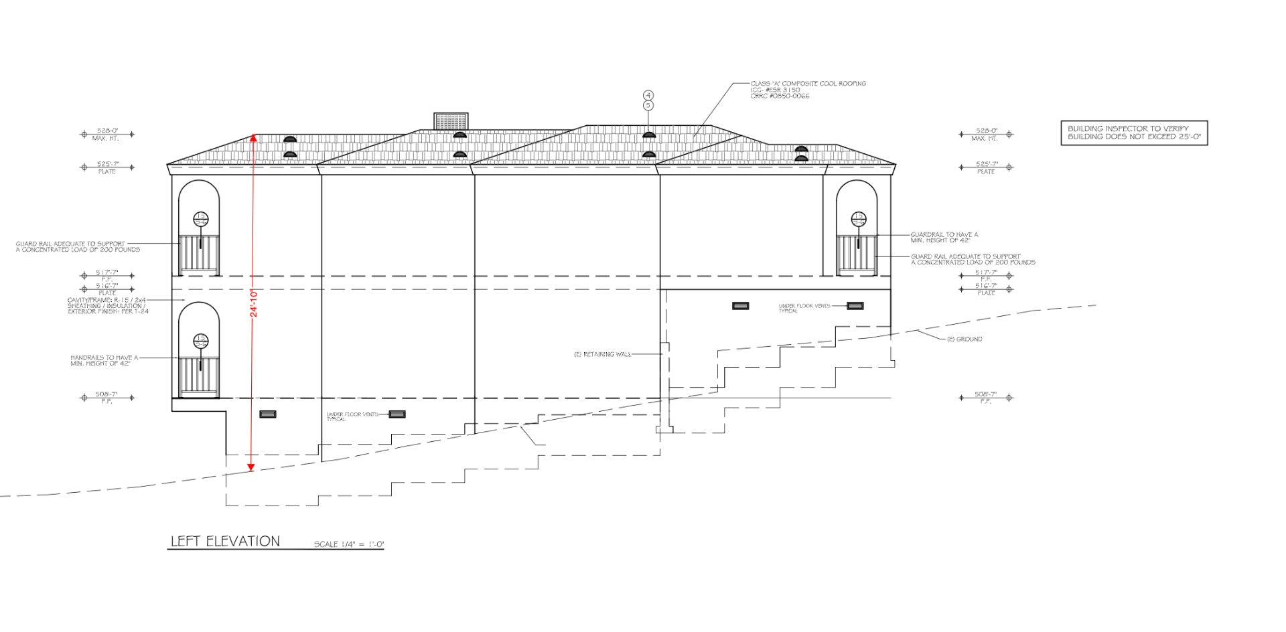
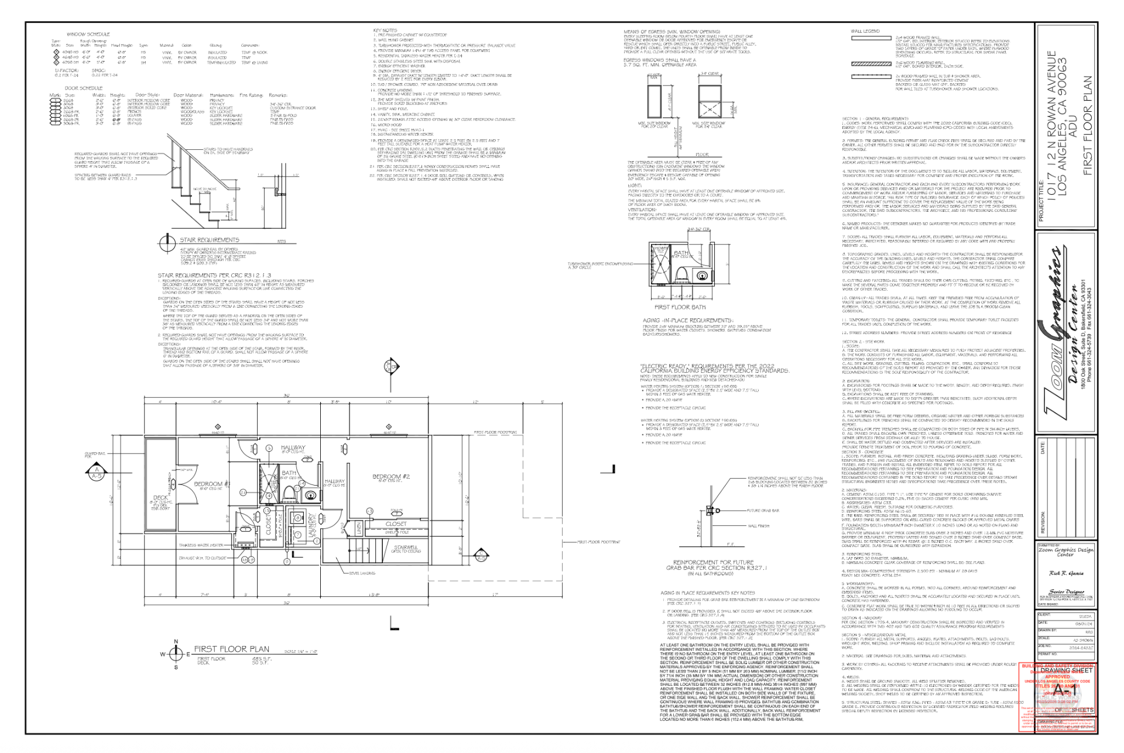
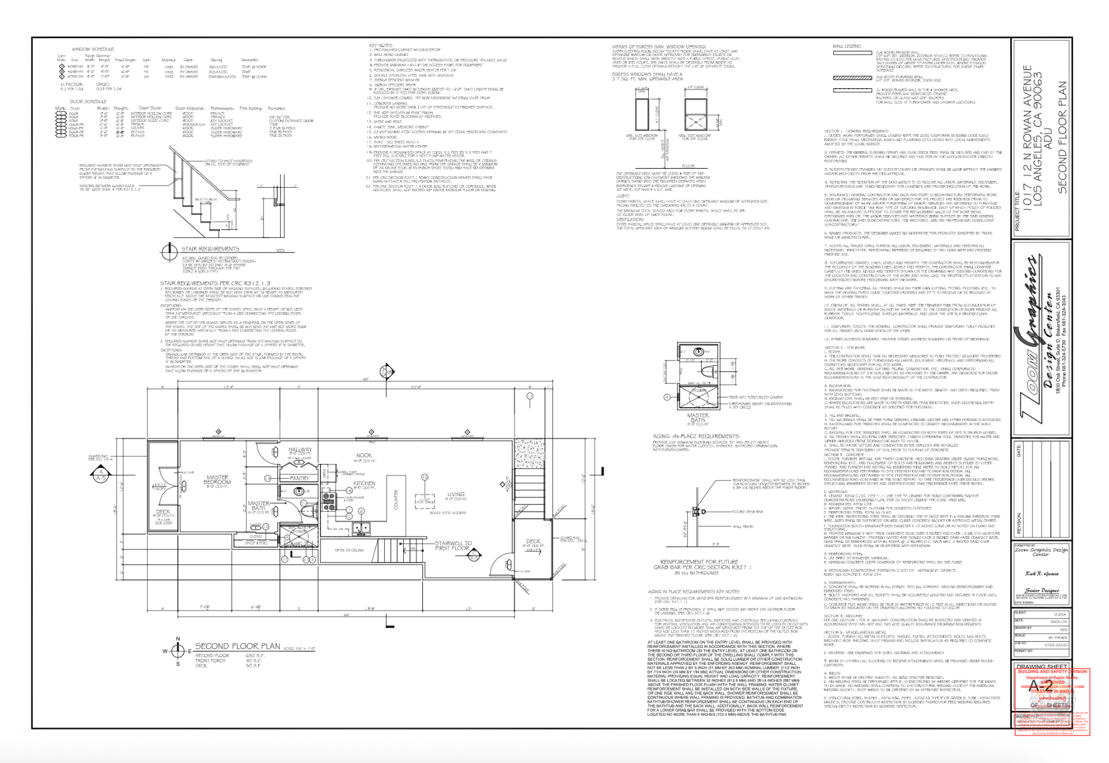
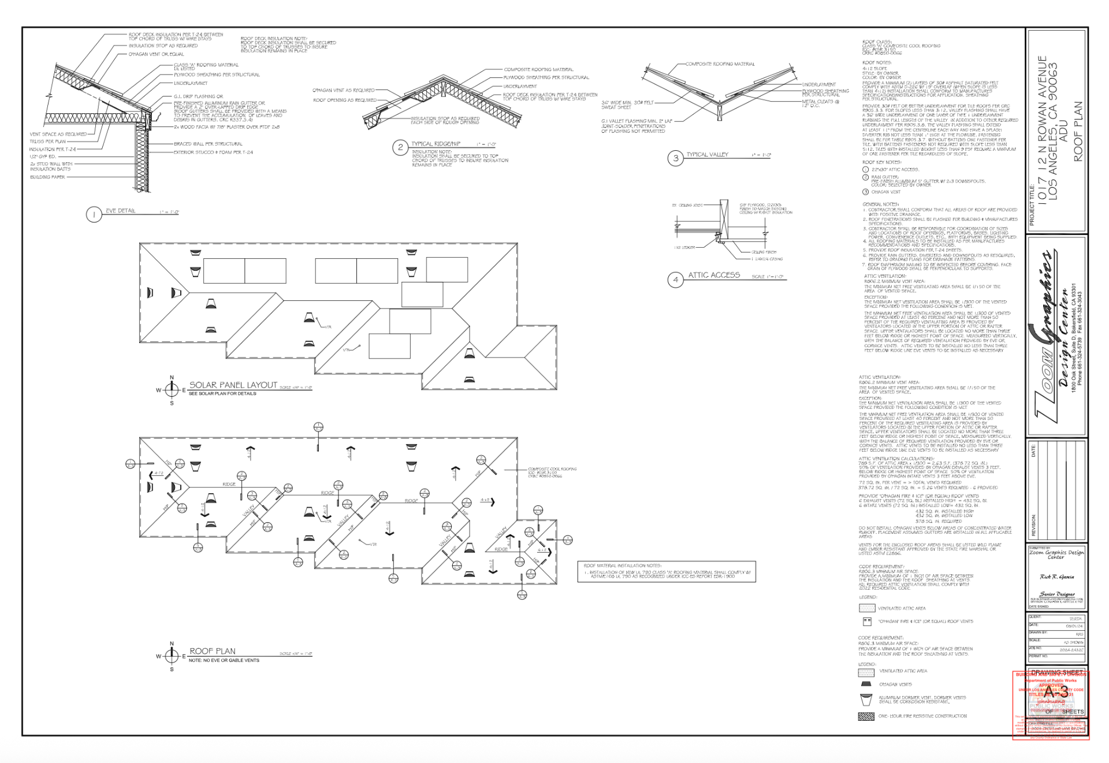
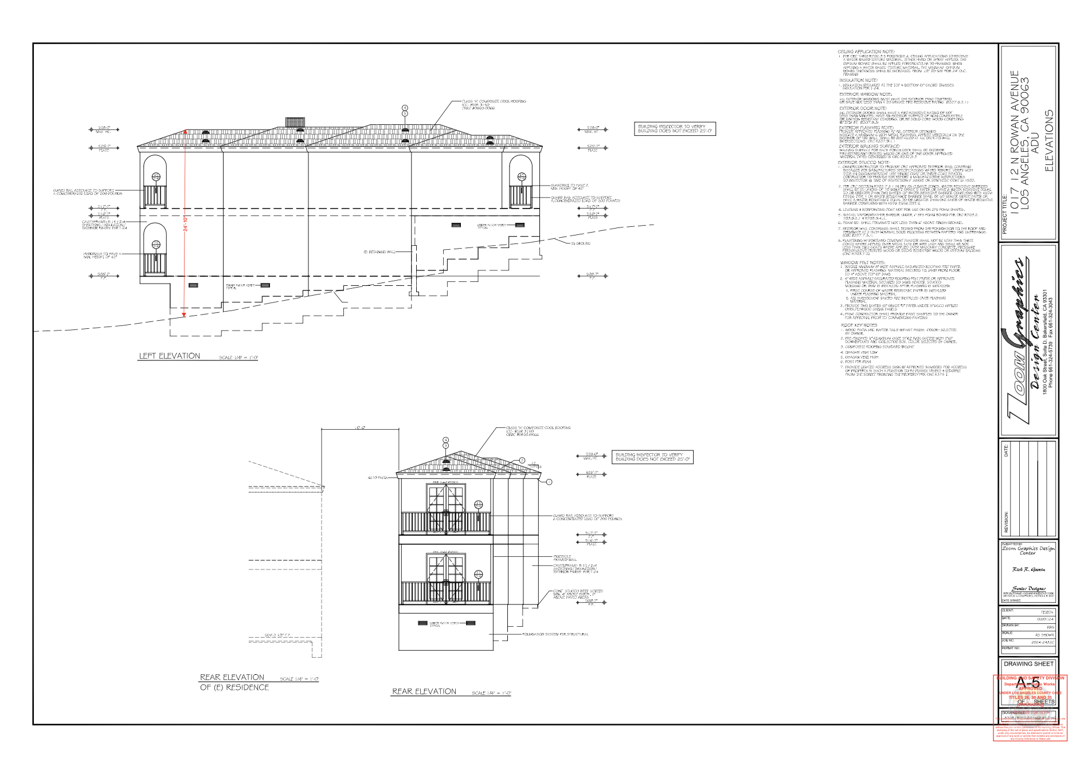
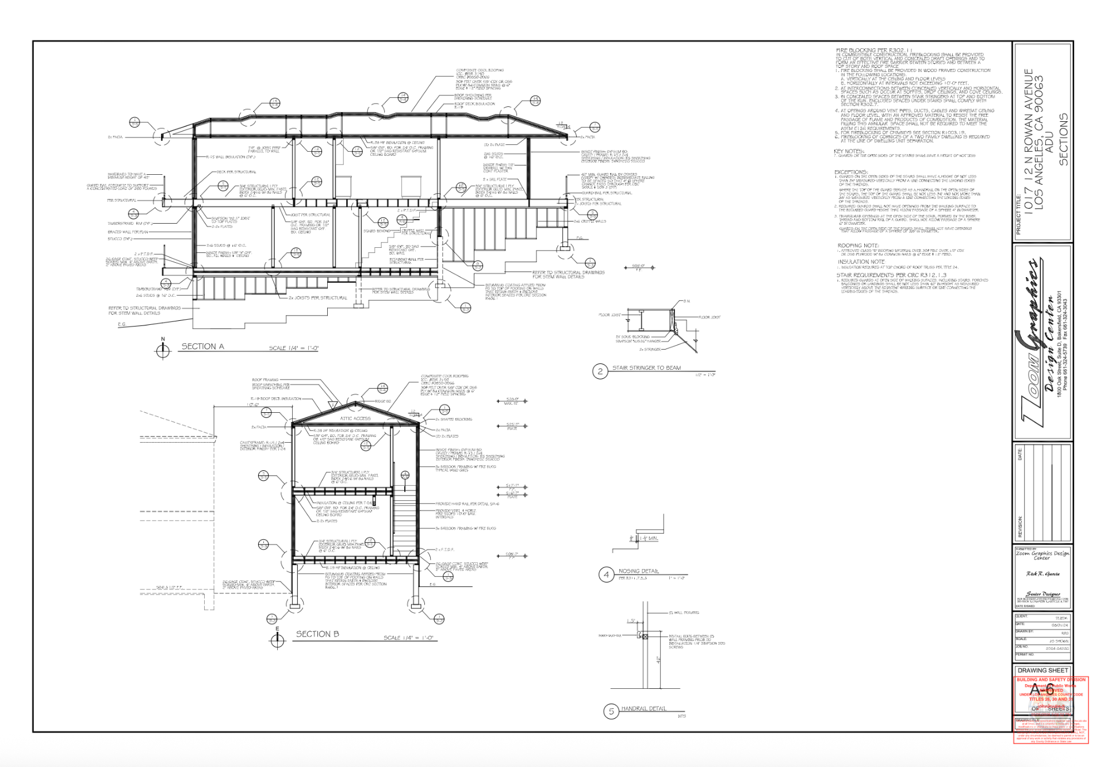
Rendered views and full panel board.
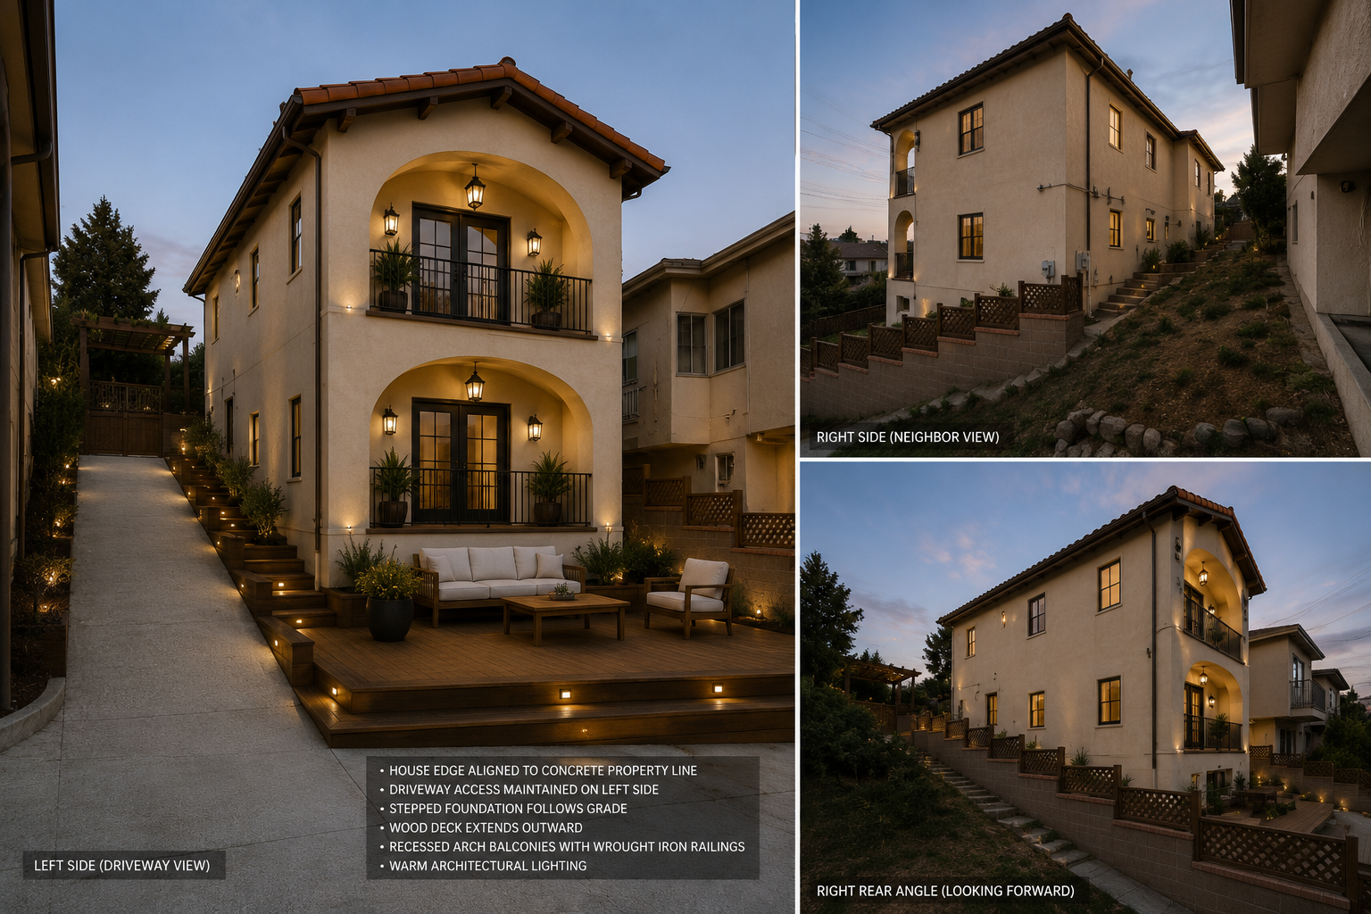
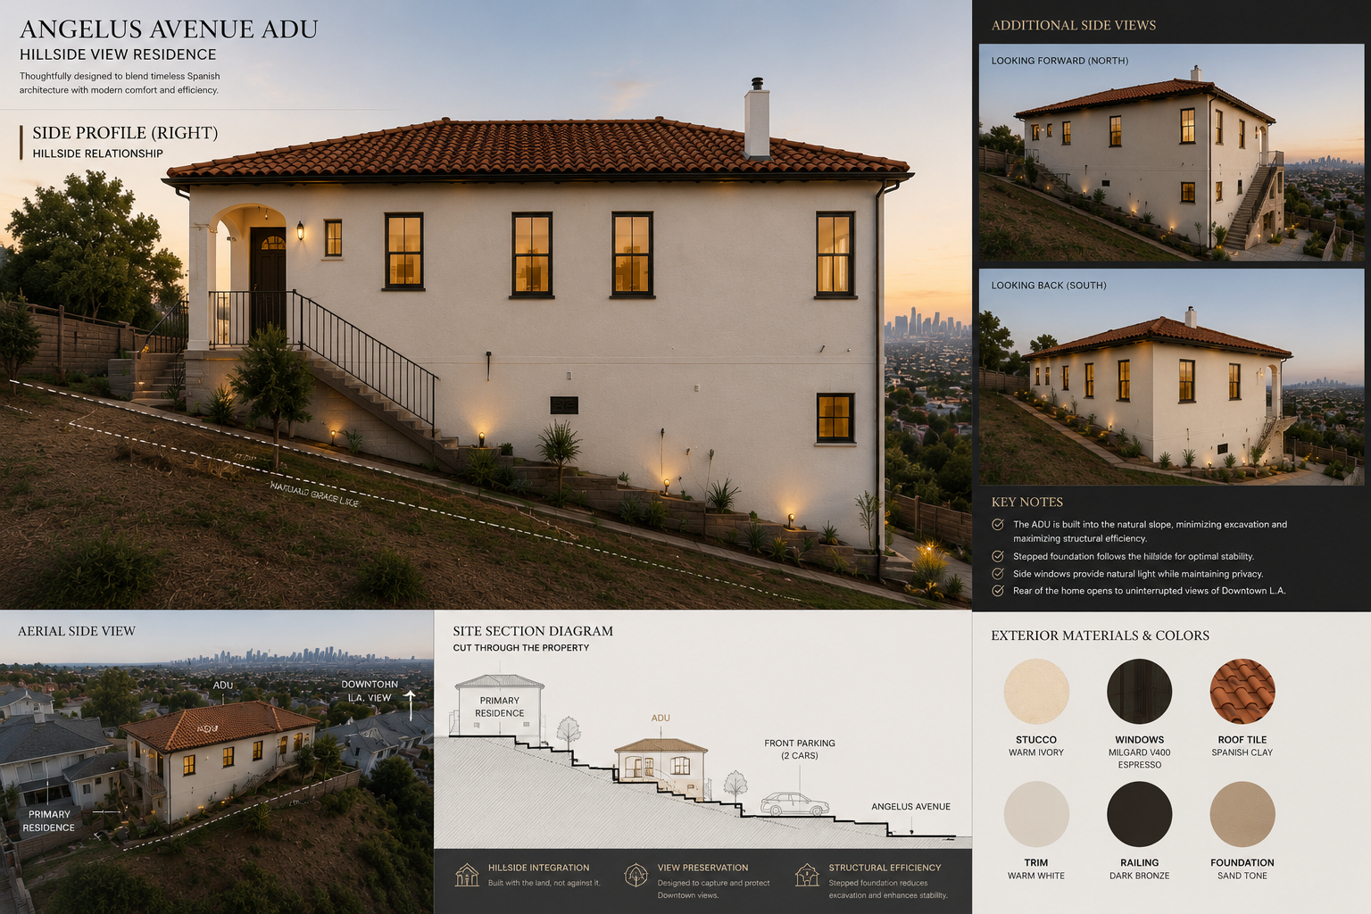
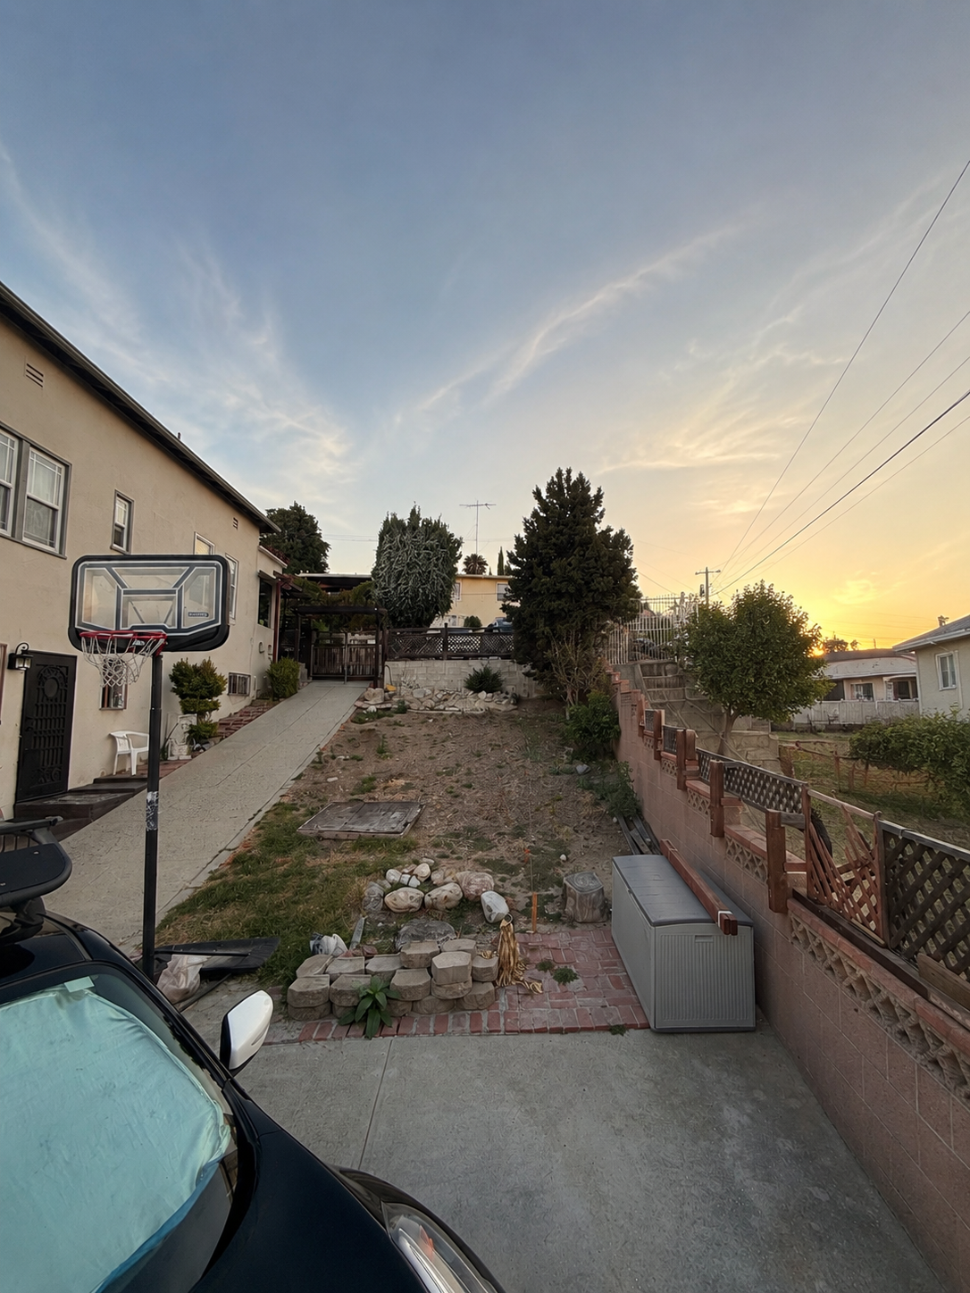
Toggle the site, before and after.
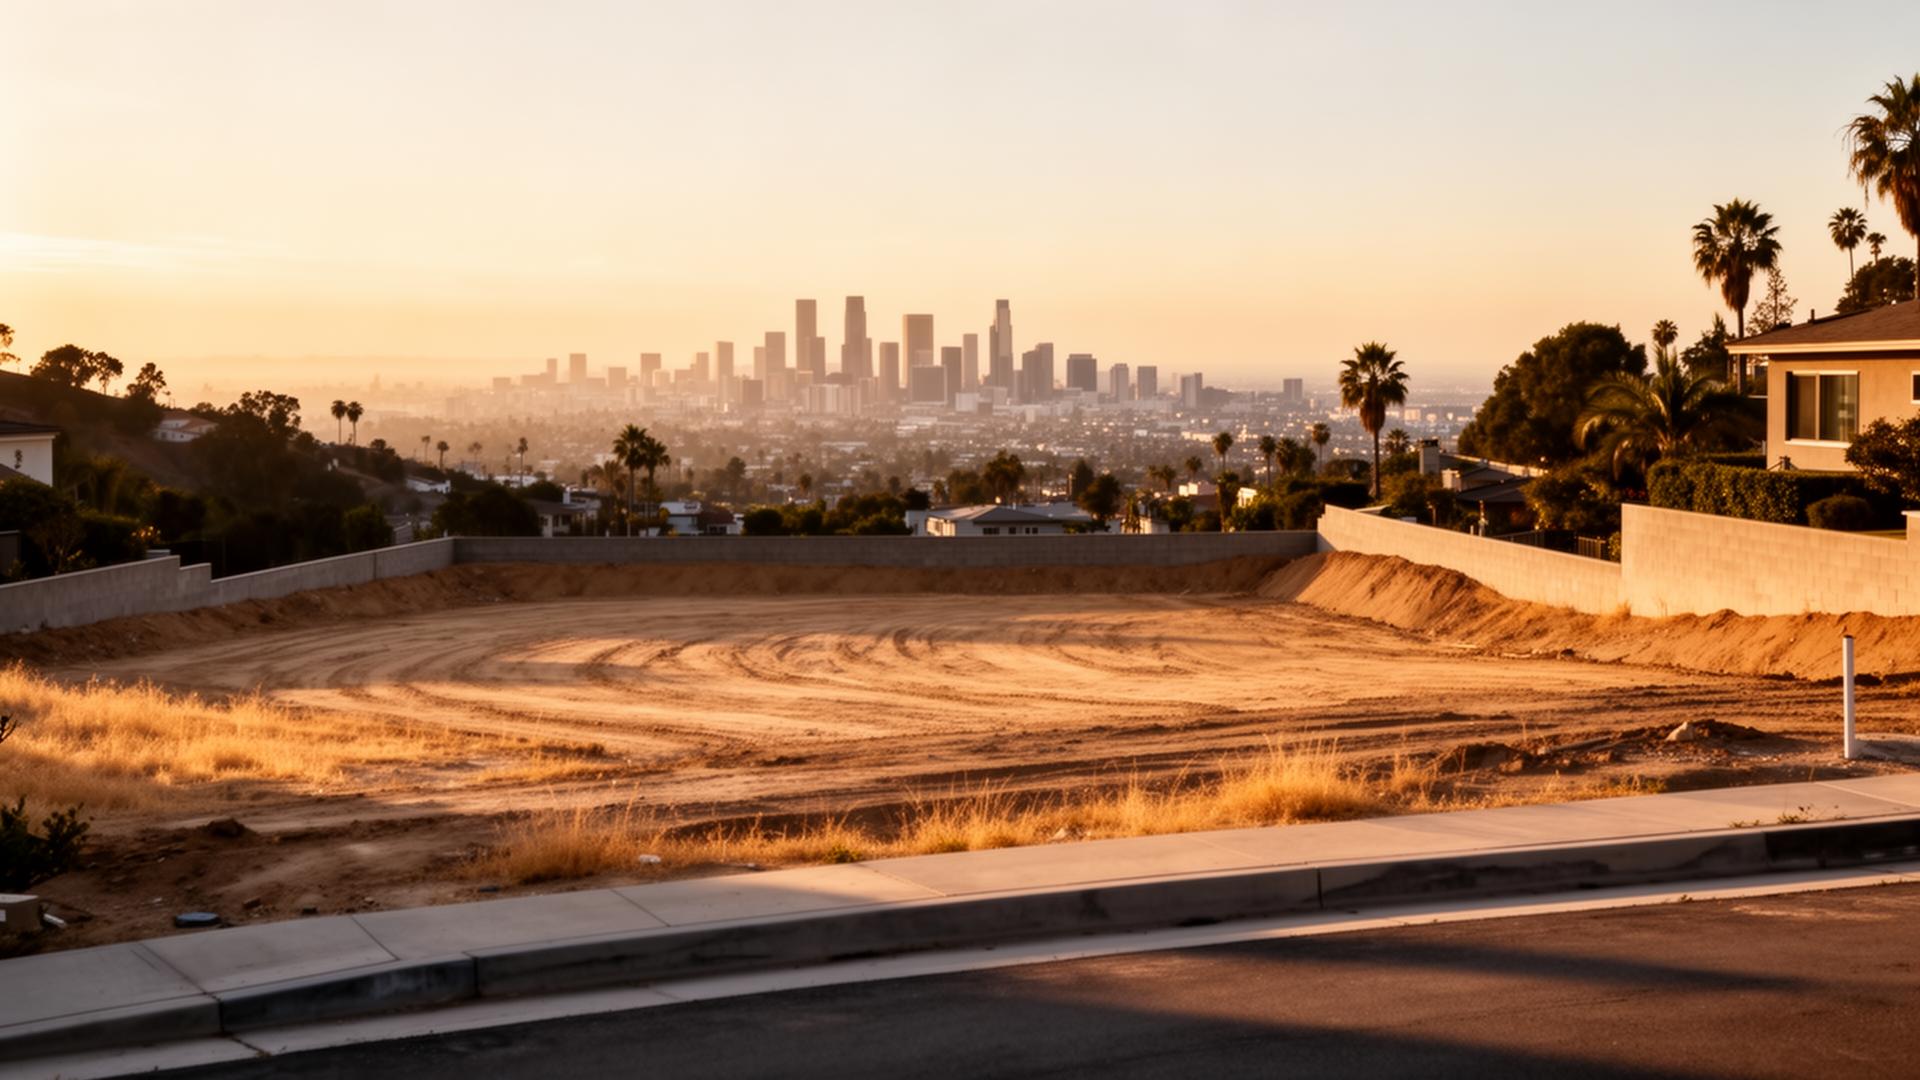
03 · Site Visualizer
Placed in the actual lot.
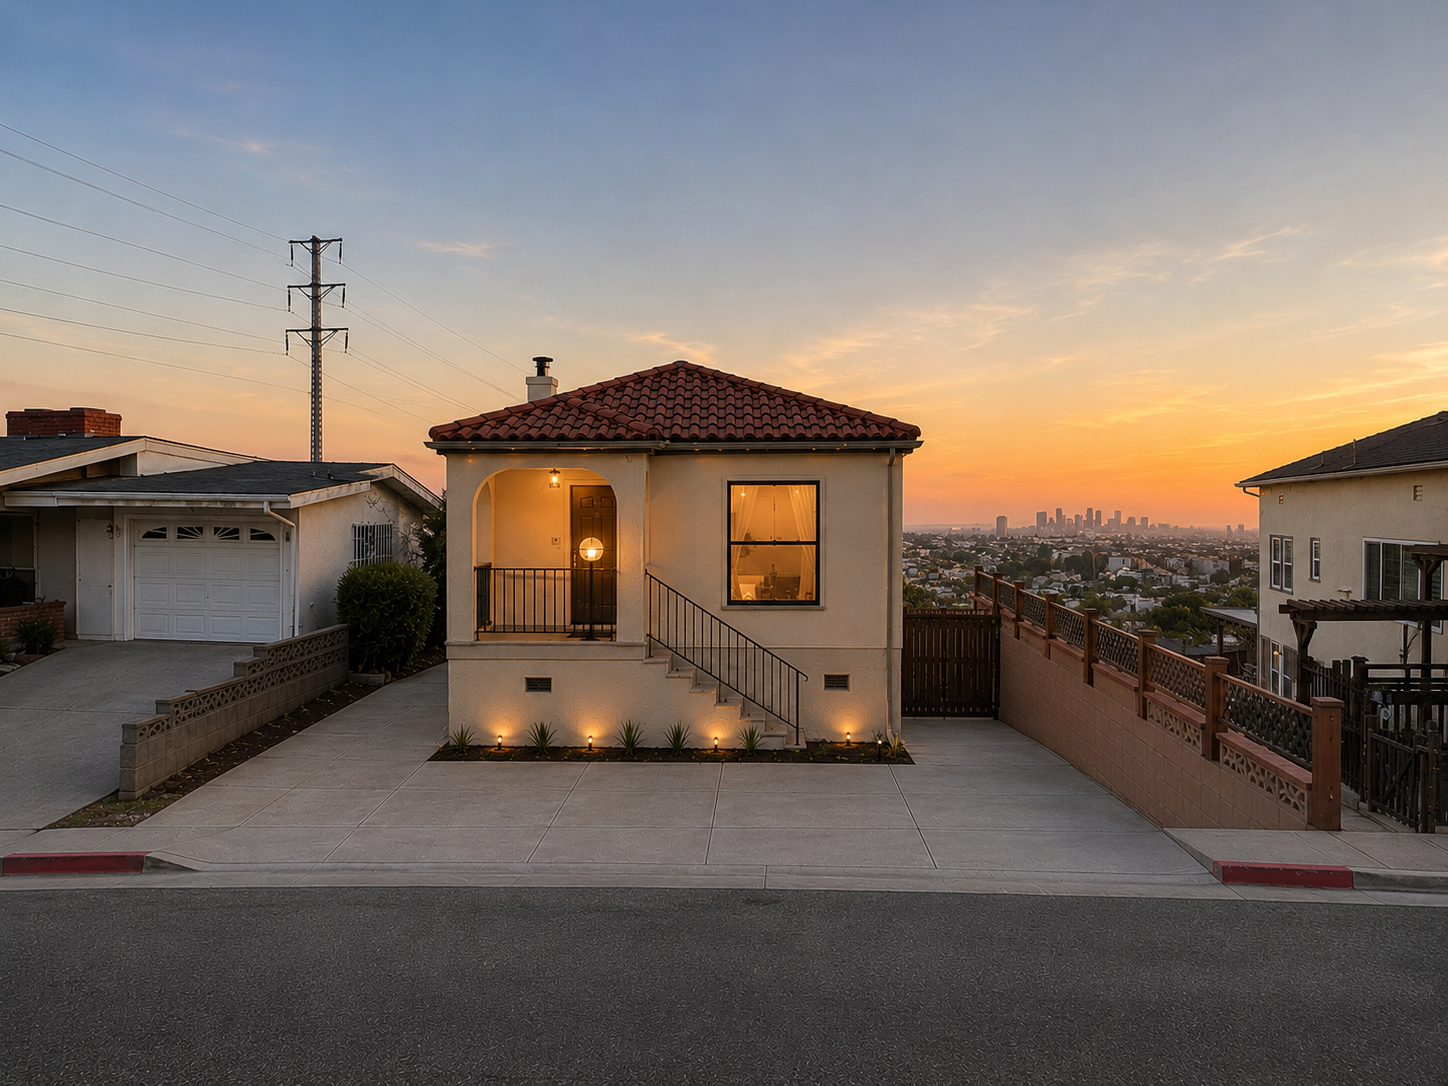
Front parking · 2 cars. ADU pushed back. Downtown view preserved.
Controls
Render rule | cedar tree removed, no interior dividing wall, house pushed back enough for front parking, Downtown LA view preserved behind and around the structure.
House pushed back. Lot width respected.
Front Pad | Two Cars
Driveway parking for two cars at the street edge before the house begins.
Set-Back Logic
Structure pulled back from the street to free the parking pad and frame the entry stair.
Lot Width Used
ADU occupies most of the usable lot width | no wasted side gaps that shrink the program.
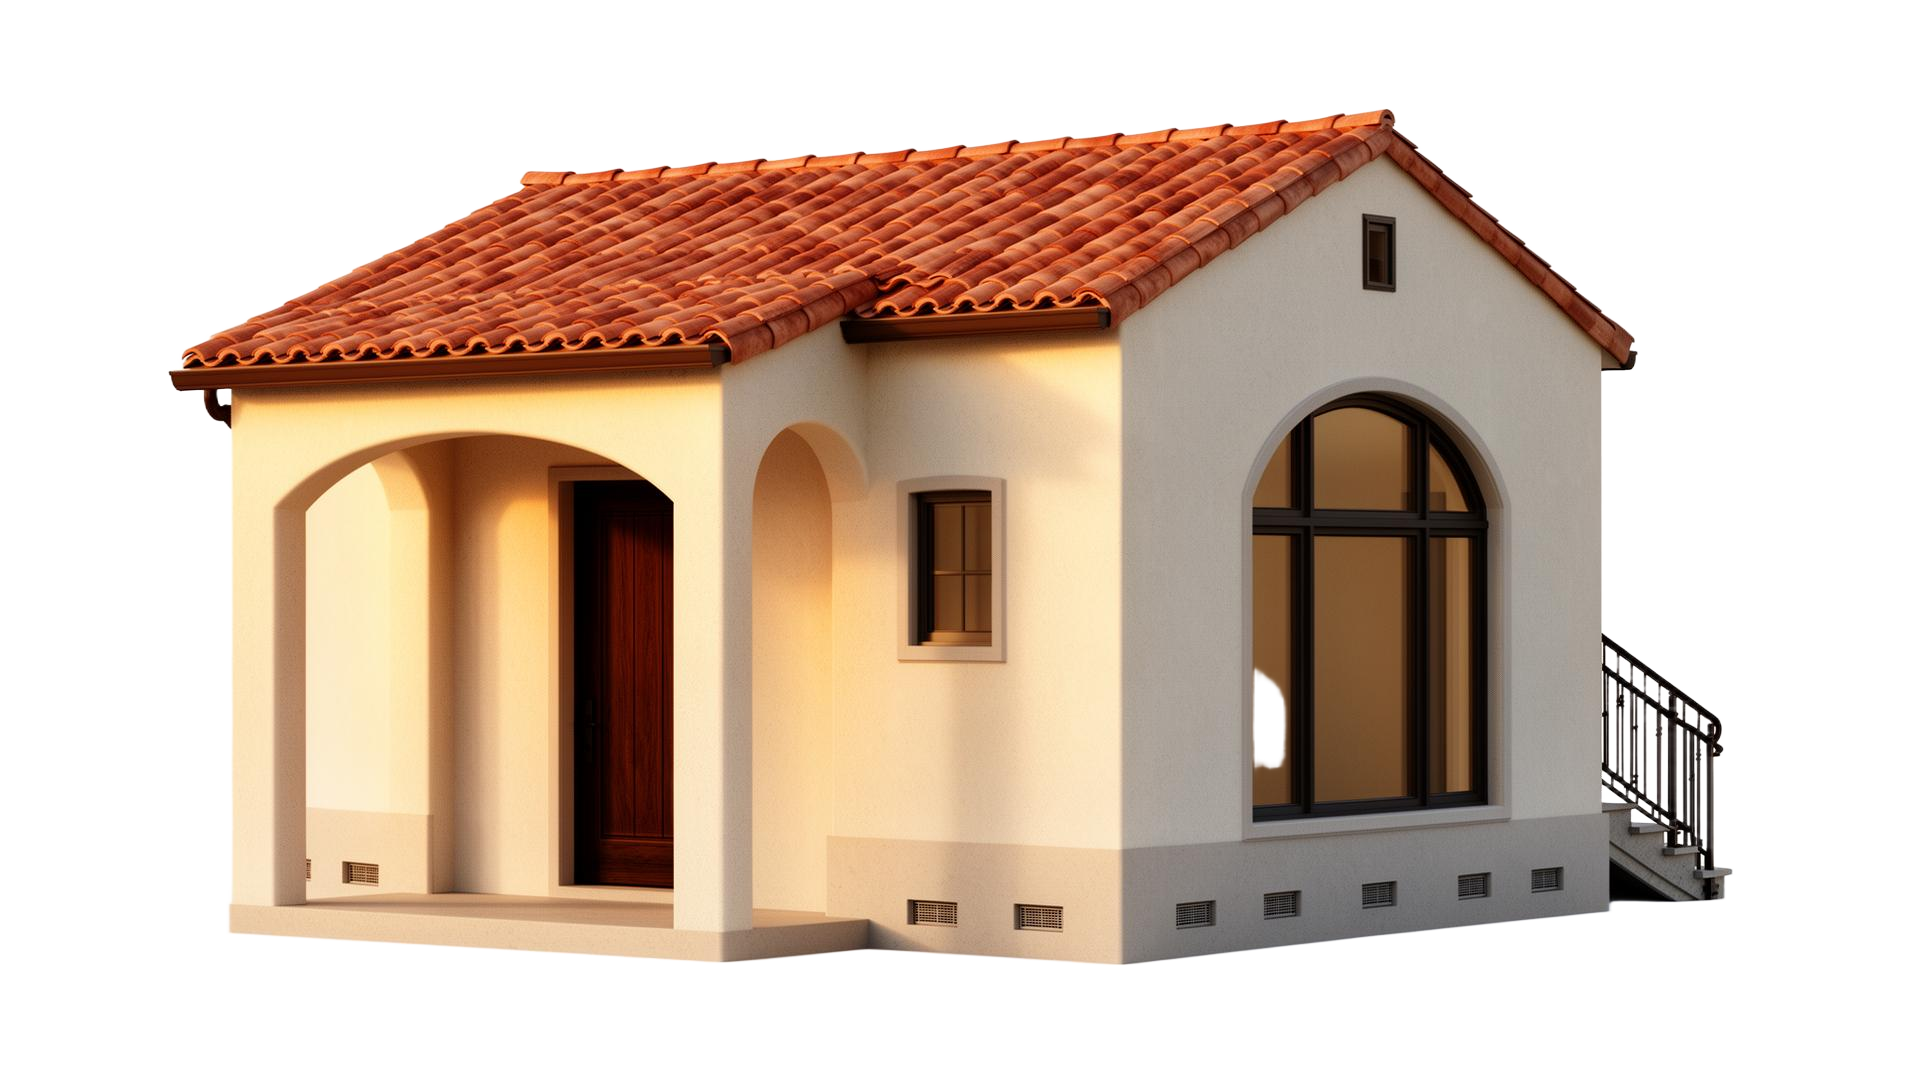
The front face of the house.
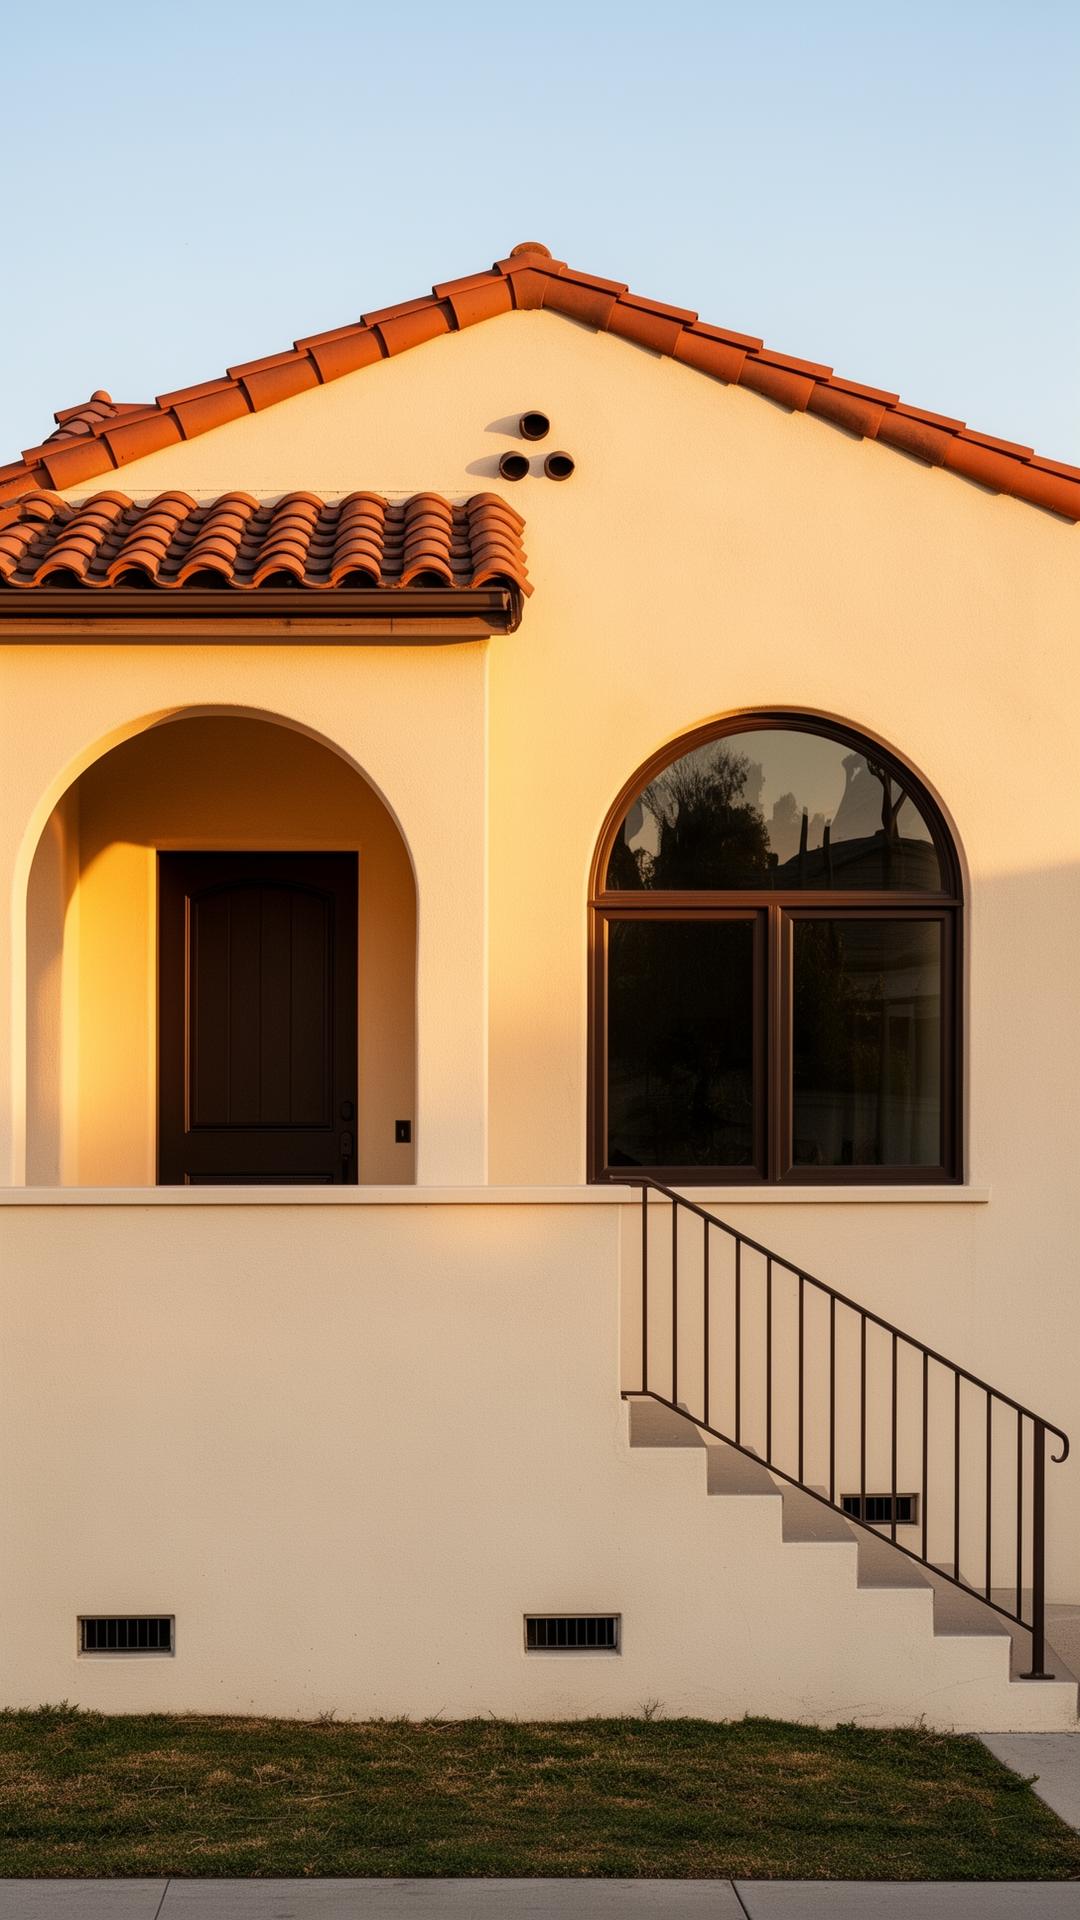 Front Façade · Approved
- Left arched porch | shaded entry
- Entry door inside the porch
- Large arched front window (right)
- Spanish clay tile roof
- Exterior stair + iron railing
- Raised foundation with underfloor vents
- Milgard Espresso window system
- Warm energy-conscious stucco envelope
A warm, hillside-ready palette.
A warm ivory stucco reflects more solar load than dark finishes, pairs cleanly with the Spanish clay tile, and lets the Milgard Espresso window system read as crisp architectural linework against the body.
Frame + foam + stucco | an efficient envelope.
Frame · Foam · Stucco | continuous exterior foam reduces thermal bridging and meets California Title 24 envelope intent.
Framing
Wood-frame structure carries load and defines the interior cavities.
Exterior Foam
Continuous foam reduces thermal bridging through the studs | a core Title 24 move.
Stucco Skin
Three-coat stucco over lath gives the durable hacienda exterior the project deserves.
Cooling Strategy
Light warm stucco + overhangs reduce summer cooling load on the hillside.
One dashboard for the crew.
Ask the house anything.
What does the blueprint mean? Where does the house sit? What is Title 24?
House Companion will answer questions about the plans, materials, decisions still pending, and what the contractor should confirm next | grounded in this specific project file.
Where the project stands today.
Walk the lot. See the house before it is built.
Schedule a site walkthrough of 1017 1/2 N Rowan Avenue with Guillermo Tejeda. Review the approved plans, parking strategy, façade decisions, and material lab in person.